Sarah Lee ARCHITECT

Chelsea Renovation
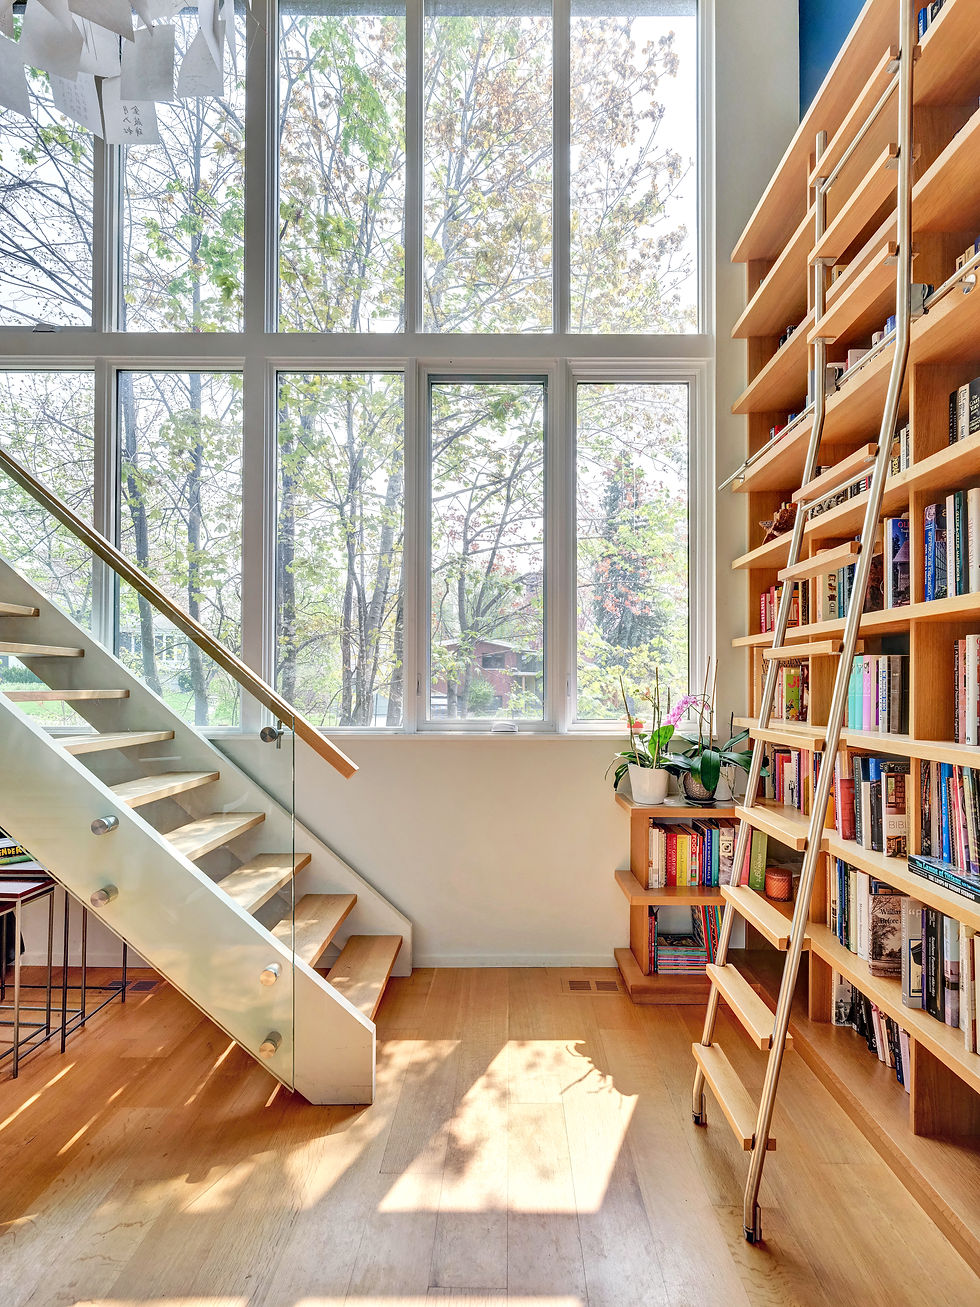
For this return client, I completed the interior design for a new addition to a spacious mid-century bungalow, transforming the double-height volume into a refined, highly functional library and work retreat.
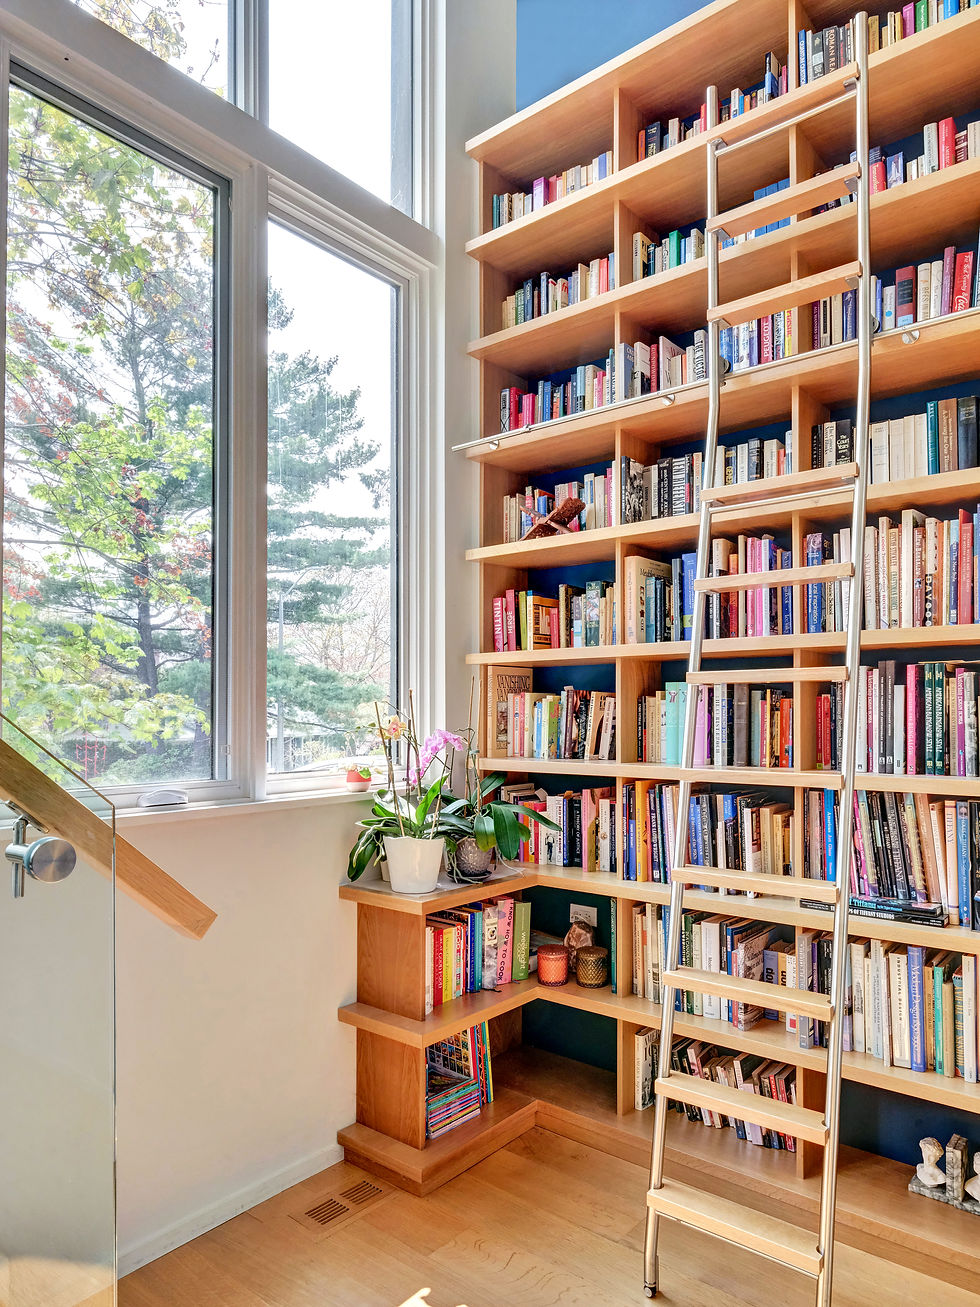
Designed to house an extensive book collection, the space balances openness with purpose: two visually and acoustically distinct office areas, a quiet reading nook, and flexible guest accommodation.
A dramatic wall of open shelving makes full use of the double-height room, paired with a stainless-steel sliding library ladder for both function and visual impact. On the main level, custom storage supports the desk area while providing display space for books, collectibles, and office essentials. Beneath the open-riser stair, a tucked-away reading area creates a calm, intimate counterpoint to the soaring room.
The loft level includes a Murphy bed for overnight guests and a second workspace with a great view out through the expansive double-height windows.
In the principal bedroom, a custom headboard with integrated side tables and adjustable lighting brings the same tailored approach to comfort, storage, and everyday use.
Cabinetry by Mike Hilchie, 2023.
Original addition design in collaboration with John Donkin Architect Inc.